Some homes are built around a floor plan. This one is built around a way of living.
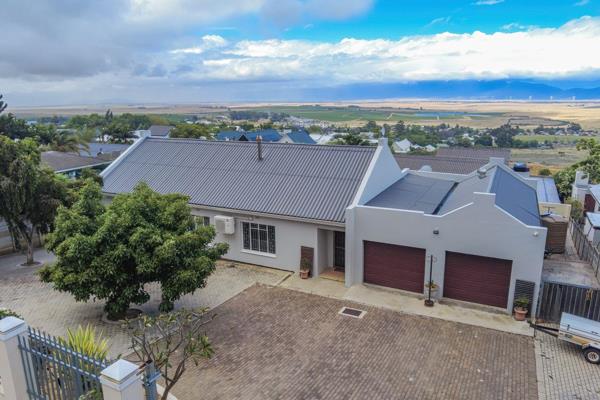
Arrive through the automated gate and onto a wide paved forecourt, with Kasteelberg ahead of you. Inside, the open-plan living, dining and kitchen area is bright and easy to move through. The granite-finished kitchen is the natural gathering point, with laminated flooring underfoot and a wood-burning fireplace for cooler mornings. Slide the doors open to the private patio and take your morning coffee outside.
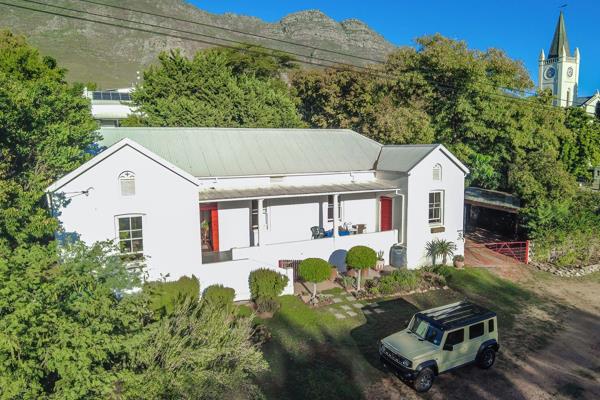
Three bedrooms lead off a central passage, each with built-in cupboards. The main bedroom has its own en-suite, and the home has two and a half bathrooms in all. A separate laundry keeps the household running smoothly, and three air conditioners keep every room comfortable through the Swartland summer. By late afternoon the light moves across Kasteelberg and the mountain’s colours begin to change, and you can watch it from the pool, the patio or the garden.
The separate entertainment room is set apart from the main living areas, so guests can enjoy it without disturbing the rest of the house. It has a built-in braai, a built-in bar and its own guest toilet. Next to it is a wine cellar for the collector, or for anyone who would like to become one. Double glass doors open onto the pool and outdoor entertainment area, all within a fully walled and fenced garden.
Practical comforts include 6 solar panels with a battery inverter, water tanks and a tested, clear borehole supply for the household, with municipal water also available. There is a double automated garage plus five parking spaces, low-maintenance paving at the front, and the property is pet friendly.
Space, privacy and a mountain view you will not tire of, in a prime position in the Riebeek Valley.
Contact Caren Kearley today to arrange a viewing.


 Photo Grid

 3
 2.5


 7





 Show Contact Number